One contractor for the structure and the power.
Global Rock Enterprise builds commercial projects and wires them under a single contract across Missouri, Kansas, Iowa and Arkansas. One schedule. One submittal log. One phone number when the panel schedule changes in week nine. We work for school districts, clinics, warehouse owners, multifamily developers and municipal clients who need a firm price and a hard finish date.
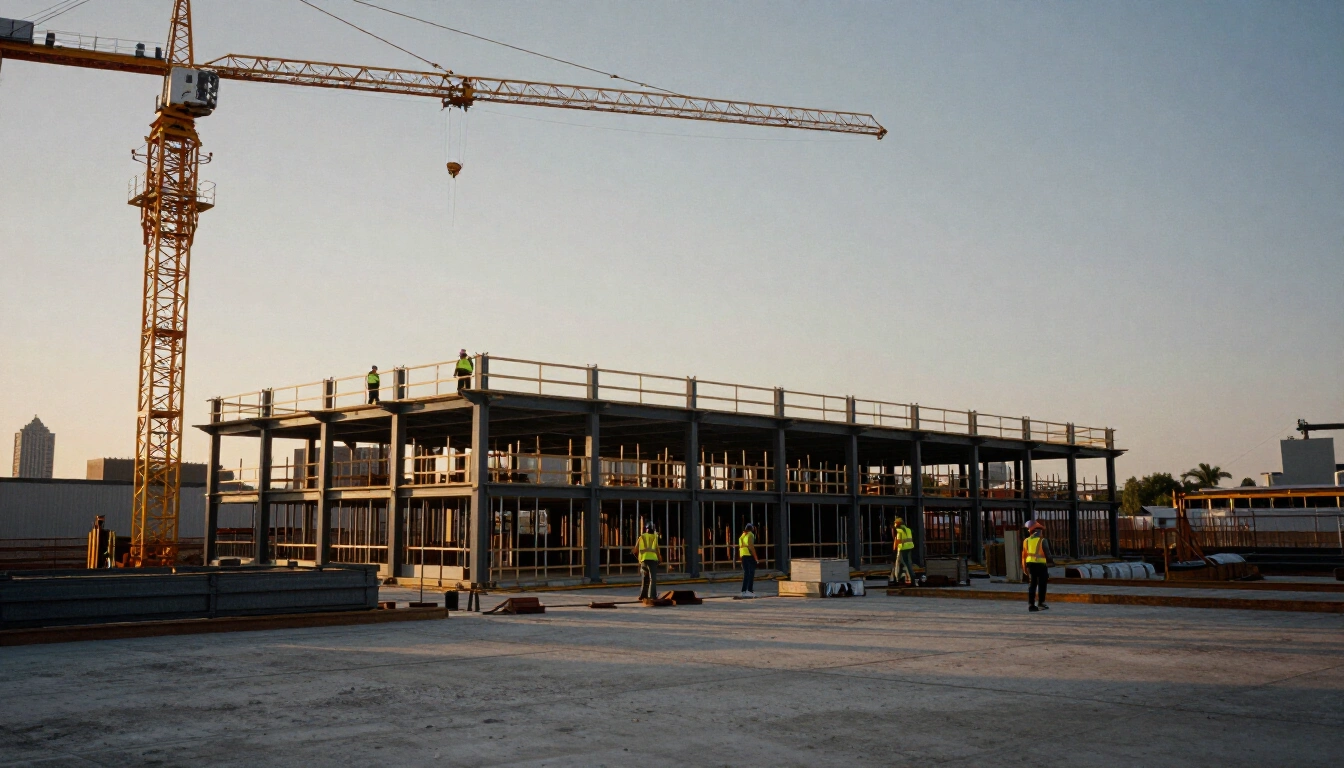
What you get that a split contract cannot give you
Four things we do differently, and each one shows up on your schedule rather than in a brochure.
Structure and electrical on one contract
Most owners hire a general contractor, then watch the electrical scope get bid out three months later at a number nobody planned for. We carry both scopes ourselves, so the gear order goes in during design instead of after.
Budgets built from takeoffs, not ratios
Square foot averages are fine for a board meeting and useless for a bid. We take off quantities from the drawing set you actually have, flag what is missing, and price the gaps as allowances you can see.
Gear lead times tracked from day one
Switchgear and transformers have not returned to pre-2021 lead times. We put the electrical release date on the schedule before the foundation permit is filed, because that date drives your certificate of occupancy.
Closeout starts at 50 percent, not at the end
Operating manuals, as-builts, warranties and owner training get collected as each system finishes. Owners who wait until substantial completion spend another six weeks chasing paper from subs who have already moved on.
Three ways to hire us
The delivery method changes who holds the risk and who signs the trade contracts. Pick the one that matches your procurement rules, not the one that sounds cheapest.
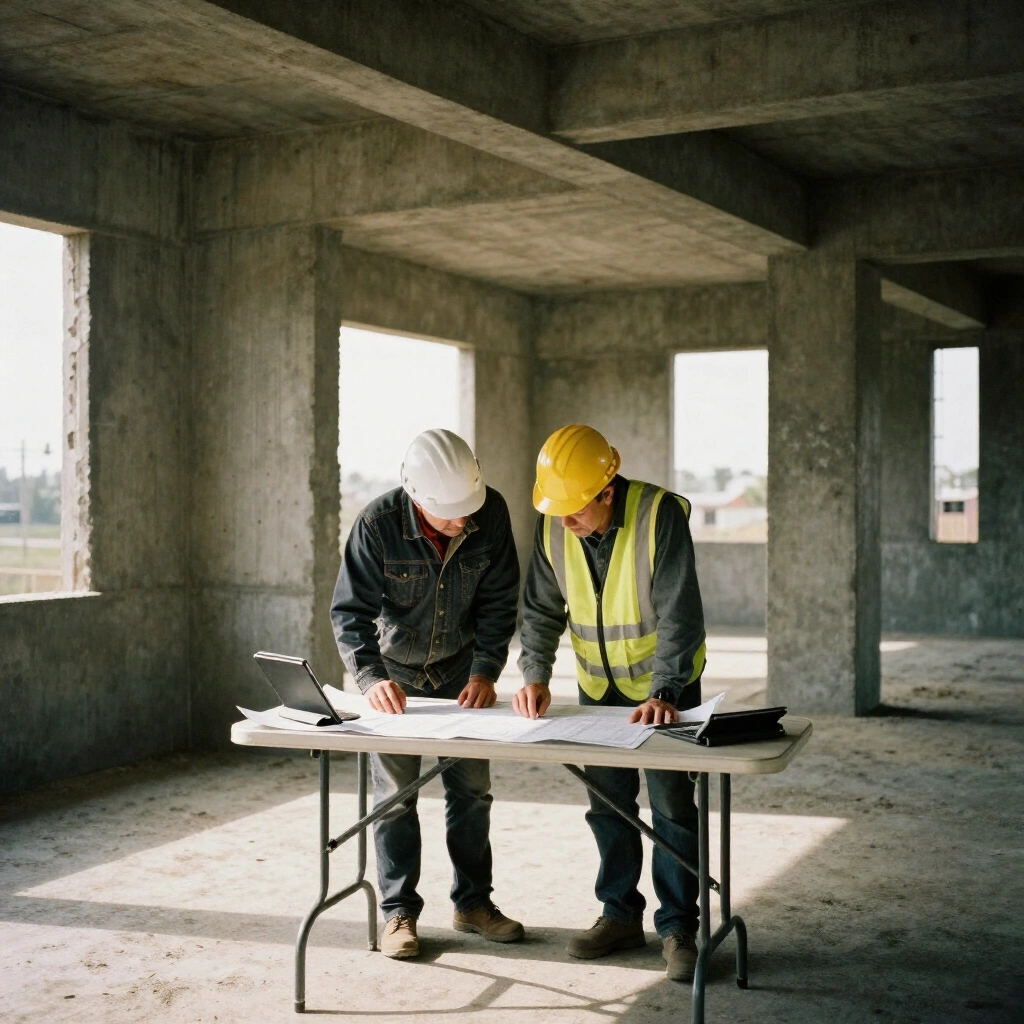
Construction Management
You keep the contracts with the trades. We run the schedule, the submittals, the requests for information and the site itself. This suits public owners and institutions whose procurement rules require multiple prime contracts. Our fee is fixed, reporting is weekly, and you see every bid tab we open.
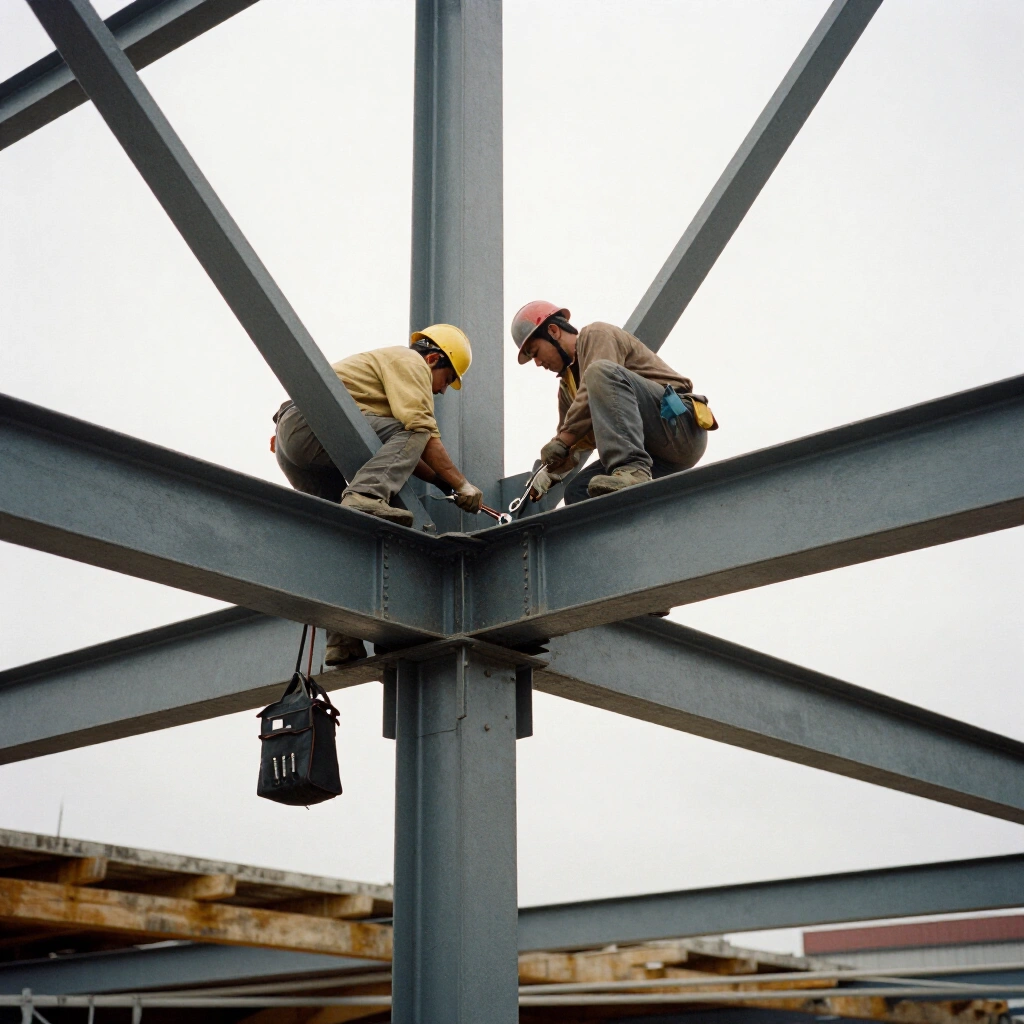
General Contracting and Design-Build
Single contract, single number, single completion date. We hold the trade agreements and carry the coordination risk. On design-build work we bring the architect and engineers in early so the drawings match what the budget can actually buy. Most of our repeat work lands here.
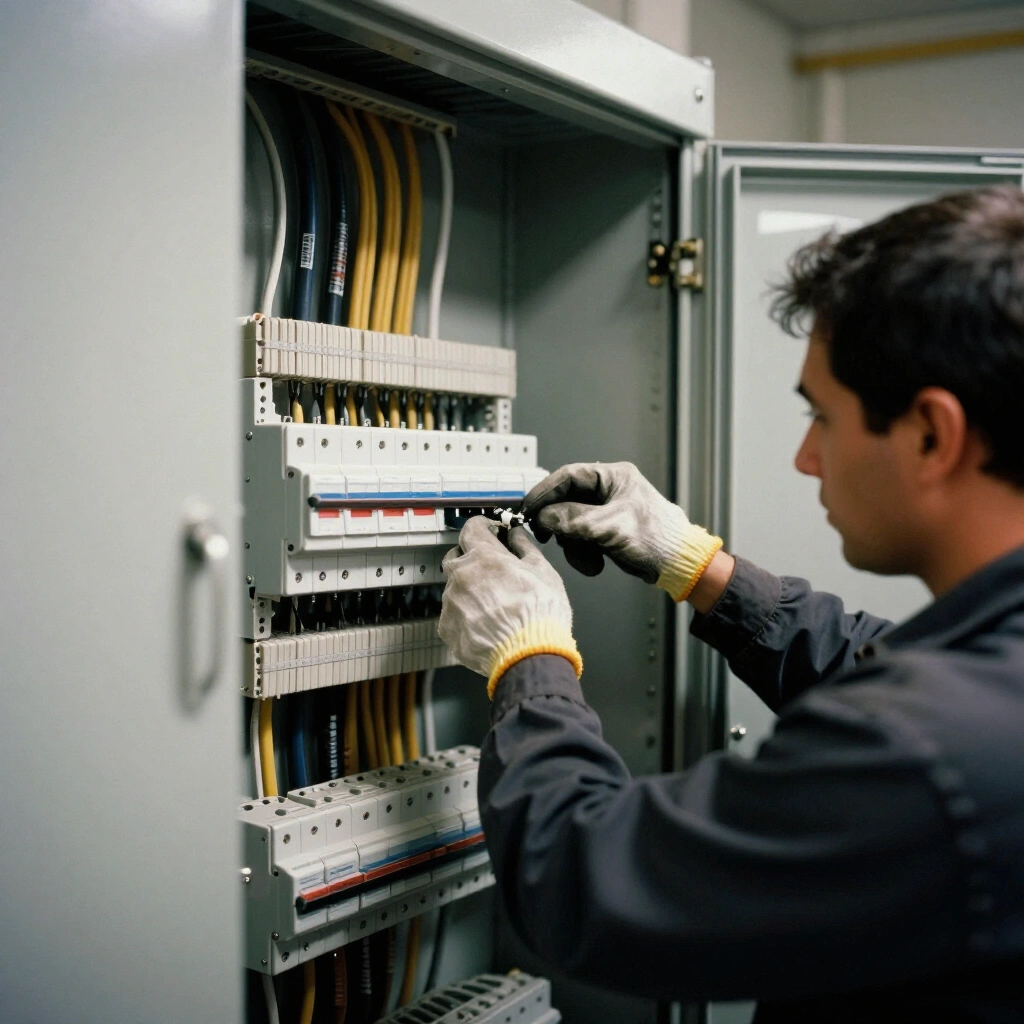
Power, Lighting and Electrical Data
Service entrances, panels, feeders, branch wiring, site lighting, fire alarm and low voltage data. We hold our own electrical license, so this scope is self-performed rather than brokered. That matters on tenant fit-outs where the general is waiting on one sub to release the ceiling grid.
Preconstruction decides the number. The field only confirms it.
Owners tend to think the price gets set when bids come in. It does not. By the time a bid package hits the street, roughly 80 percent of the cost is already locked by decisions made in design: the structural system, the floor to floor height, the electrical service size, the roof assembly, the site grading. A contractor bidding those drawings is pricing choices somebody else made months earlier.
So the useful question is not who bids lowest. It is who was in the room when those choices got made, and whether anyone was pricing them in real time.
What a real budget looks like at 30 percent drawings
At 30 percent you have a footprint, a structural concept, and maybe a mechanical narrative. That is enough for a range, not a price. A useful budget at this stage does three things.
It separates hard cost from soft cost so you can see what is actually construction. It names every allowance in plain language with a quantity behind it, so stone veneer allowance reads as 2,400 square feet at 38 dollars installed. And it carries a contingency that belongs to you, held in your column, not buried in ours.
We publish ours as a line item schedule with a confidence column. Concrete and steel get a high rating because we can measure them off the drawings. Finishes and site utilities get a low rating because the drawings do not answer the questions yet. That column is the honest part of the estimate, and it is the first thing we walk you through.
The four line items that blow up commercial budgets here
Electrical service and distribution. Switchgear, transformers and panelboards have not come back to their old lead times. Sixteen to forty weeks is common, and on some utility side equipment it runs past a year. If the release is late, the building sits finished and dark while you pay interest on the loan.
Sitework and rock. Ground in parts of this metro turns to limestone shallower than anyone expects. A geotech report with borings at the building footprint costs a few thousand dollars. Discovering rock during excavation costs far more, and it is the single most frequent change order we write.
Roofing and the deck below it. Steel deck gauge, insulation thickness and warranty term all interact. A 20 year no dollar limit warranty and a 15 year material warranty are not the same product, and the specification often says one while the budget quietly assumes the other.
Fire protection and code interpretation. Sprinkler density, hydrant flow, and whether the local authority requires a fire pump can move a warehouse budget by six figures. That gets settled in a meeting with the fire marshal, not by an assumption in a spreadsheet.
Why we price allowances instead of hiding them
An allowance is a promise that a scope exists and a bet on what it costs. Some contractors bury allowances inside unit prices to make a bid look lower. That works until the first draw, when the owner discovers the number they approved never included the thing they wanted.
We list allowances separately with the quantity, the assumed unit cost, and the date by which you need to make the selection. Pick something cheaper and the credit comes back to you at cost. Pick something more expensive and you see the difference before the order goes in, not after.
Here is the caveat, and it is a real one. Allowance based pricing means your final number is not final on day one. If you need absolute certainty before you sign, the only honest path is to finish the drawings first and accept a longer preconstruction phase. Owners who want certainty and speed at the same time usually end up with neither.
What we need from you before we can hold a price
Five things, and none of them are unreasonable. A geotech report with borings inside the footprint. Confirmation that zoning matches the intended use, including parking count. Utility availability letters, especially for electrical service capacity. A written basis of design for mechanical and electrical, even a single page. And a named decision maker who can sign a change order without waiting on a board vote.
Give us those five and we can hold a guaranteed maximum price with named allowances for 30 days. Without them we can still give you a number, but it will carry escalation and unknown condition contingency that you pay for whether or not you use it.
That padding is not us being greedy. It is us pricing your uncertainty, and removing the uncertainty is always cheaper than insuring against it.
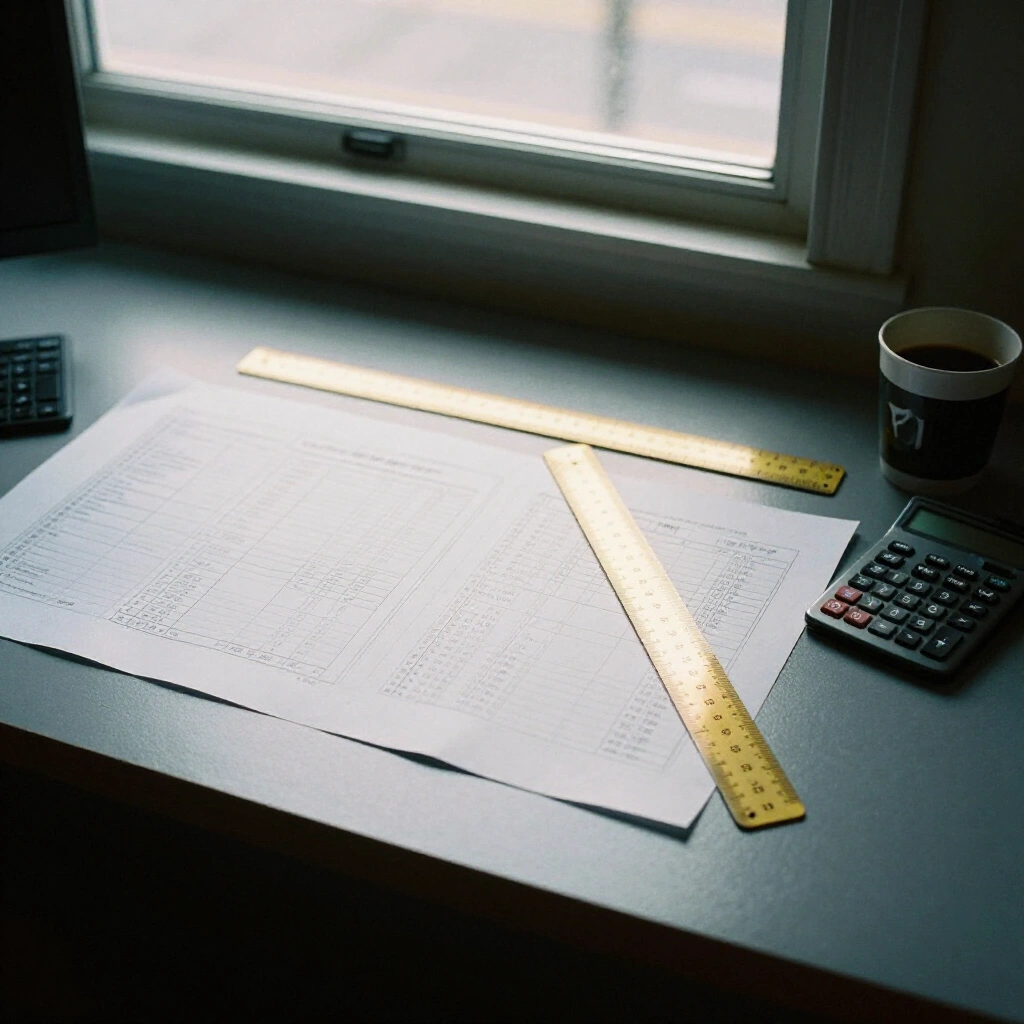
Every estimate we issue carries a confidence column. High confidence means we measured it. Low confidence means the drawings have not answered the question yet.
The Kansas City Project Readiness Scorecard
Twelve questions we ask before quoting any commercial project in this market. Answer them honestly and you will know within two minutes whether you are ready for a hard bid, ready for a guaranteed maximum price, or still in preconstruction. Owners who score low are not doing anything wrong. They are simply earlier than they think, and pricing early costs money.
Site and approvals
- Geotech report complete, with boring logs taken at the actual building footprint
- Zoning confirmed for the intended use, including parking count and setbacks
- Stormwater detention approach agreed with the city or county reviewer
- Utility availability letters in hand for power, gas, water and sanitary
Design and scope
- Drawings at 50 percent or better, with the structural system already chosen
- Mechanical and electrical basis of design written, including tonnage and service size
- Finish schedule drafted, even if the selections are still placeholders
- Owner furnished equipment listed with weights, clearances and power needs
Money and time
- Funding committed and closed, not merely approved in concept
- Contingency set at 5 to 10 percent of hard cost, held in your column
- Required occupancy date written down, with the business reason behind it
- Decision maker named, with authority to sign change orders without a board vote
How to read your score
10 to 12 yes answers. You are ready for a hard bid. Expect a number you can take to a lender.
7 to 9. You are ready for a guaranteed maximum price with named allowances and a short list of open items.
4 to 6. Preconstruction first. A bid at this stage is a guess with a cover page, and the padding will cost you more than the design fee would have.
0 to 3. Start with the geotech report and the utility letters. Everything else waits on those two documents.
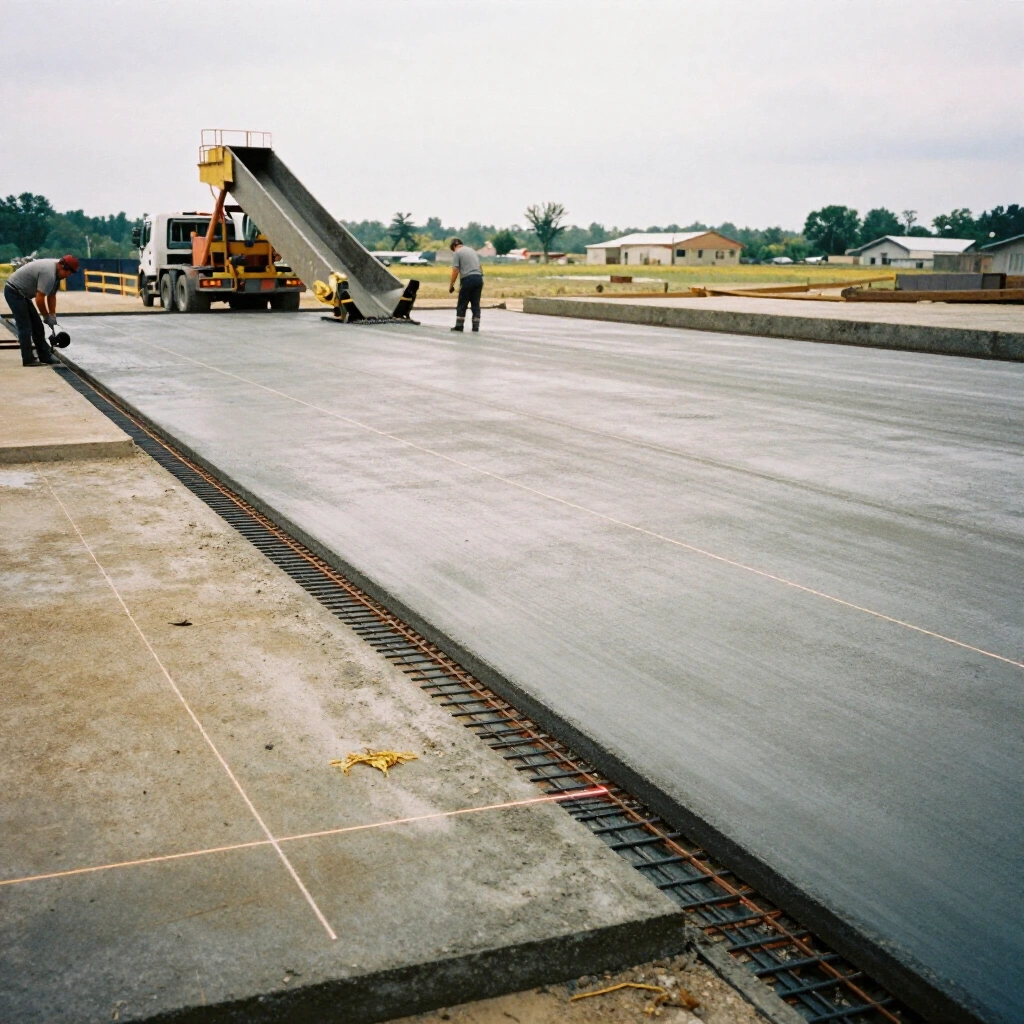
Slabs crack. That is not a defect, it is what concrete does while it cures. Control joints decide whether the crack lands in a sawn line or across the middle of your floor.
From dirt to dried in, and what breaks at each handoff
Field problems are almost never about workmanship. They happen at the seams between trades, where one crew finishes and another starts and nobody owns the gap. Here is the sequence we run on a typical single story commercial build, and the places we have watched schedules come apart.
Sitework and the two weeks that set everything after
Mass excavation looks like the least technical part of the job and it quietly decides your finish date. Two things matter.
First, whether the pad gets proof rolled and tested before anyone forms footings. A soft spot found by a loaded truck costs a day. The same soft spot found later by a cracked slab costs a season.
Second, whether underground utilities are laid out against the final mechanical drawings rather than an older design development set. Sanitary lines placed to a superseded plan are the most expensive thing to move on any job, because moving them means breaking concrete that is already poured and cured.
We hold a utility coordination walk before the first trench opens, with the plumber, the electrician, the site contractor and the civil engineer standing on the dirt together. It takes two hours. It has saved more schedule than any other meeting we run.
Concrete: the pour is easy, the joints are not
Anyone can place concrete. Controlling where it cracks is the skill.
Joint spacing gets set by slab thickness and the aggregate mix, usually somewhere between 24 and 36 times the thickness in inches. Saw cutting has to happen in a narrow window, generally 4 to 12 hours after placement depending on temperature. Cut too early and the edges ravel. Cut too late and the slab has already chosen its own crack pattern, and no amount of arguing changes it.
For warehouse and retail owners there is one question worth asking before the pour: where will the racking line up against the joints. A joint sitting under a rack post becomes a maintenance problem for the next 20 years, and it is free to avoid on paper and expensive to fix in place.
Steel, and the long pole nobody is tracking
Structural steel is usually not the cost problem. It is the sequence problem. Shop drawings take three to five weeks to produce, two weeks to review, and fabrication runs eight to fourteen weeks after approval. That is four months from contract to first delivery, and the clock only starts once the connection design is settled.
The failure we see most often is a project that approves architectural finishes quickly, lets the structural submittal sit for a month, then wonders why erection slipped. The fix is simple and unglamorous: schedule submittal reviews in the order things get built, not in the order they arrive in the inbox.
Dry-in, and why the roof date is the real milestone
Substantial completion gets all the attention. The date that actually governs your job is dry-in: roof on, exterior closed, building weather tight. Everything with a finish on it waits for that date. Drywall, flooring, ceiling grid, casework, final electrical trim. None of it can start in a building that takes water.
Once you are dry you can run interior trades in parallel and heat the space for curing. Before you are dry, adding manpower does almost nothing. That is why we build schedules backward from dry-in rather than forward from mobilization, and why we push hard on roofing procurement even when it feels early to you.
One caveat worth stating plainly. Compressing a schedule after dry-in is possible, but it costs real money in overtime and stacked trades, and quality drops in predictable places, usually paint and ceiling. If your occupancy date is fixed, tell us at bid time. Buying schedule during preconstruction is far cheaper than buying it in month eight.
The kind of work we take
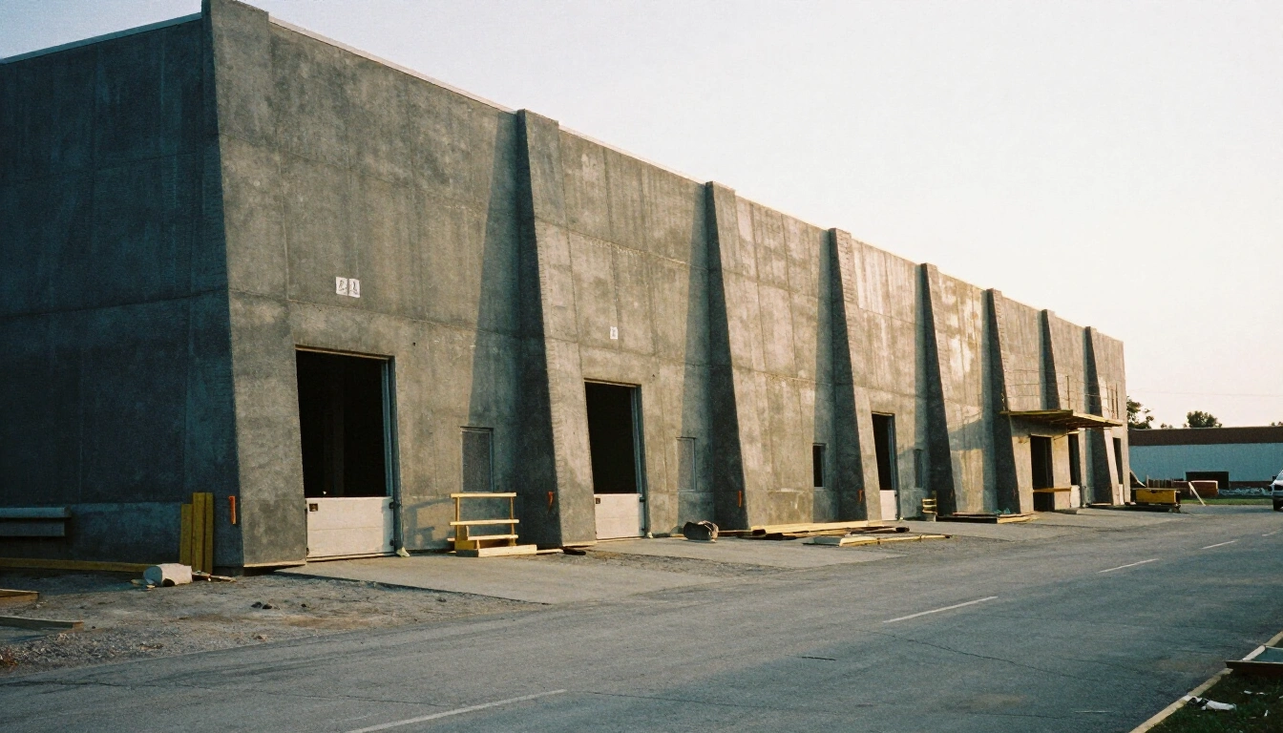
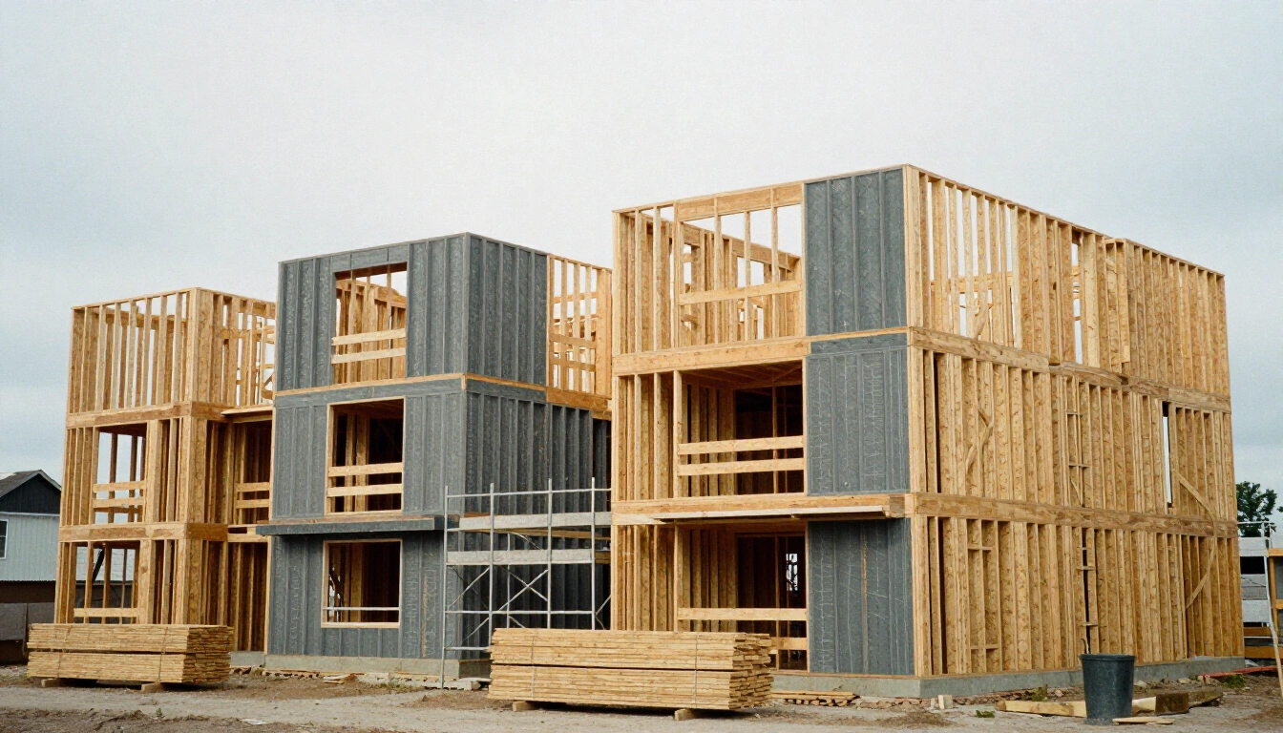
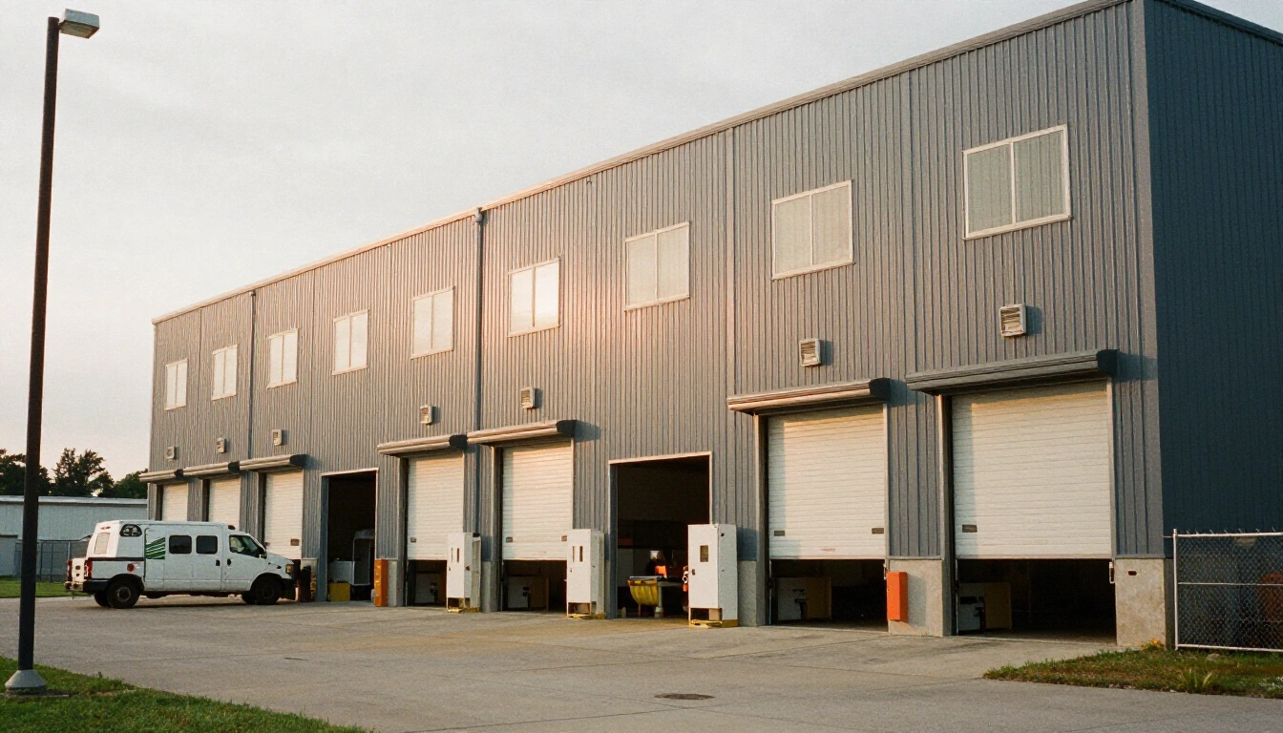
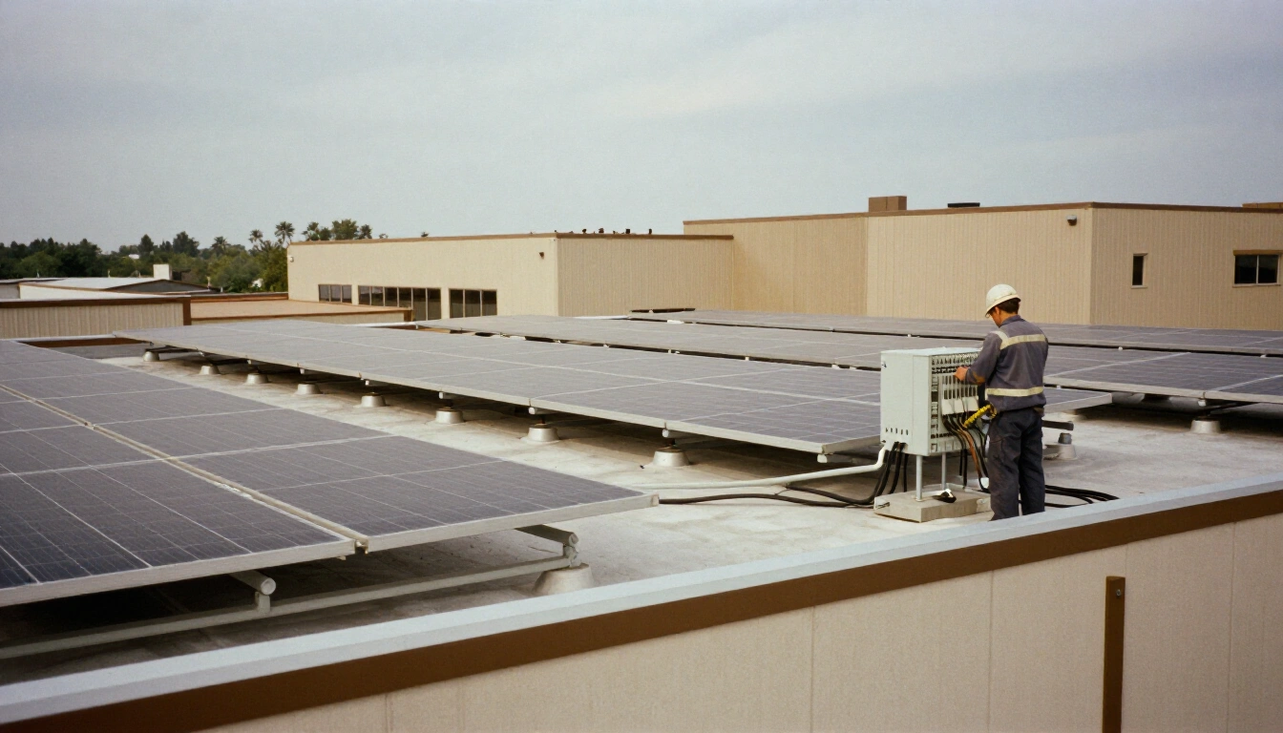
We build for owners who have a use for the building, not a portfolio piece. Schools and district maintenance facilities. Outpatient clinics and dental suites. Tilt-up distribution space. Wood frame apartments of three to five storeys. City and county buildings that have to stay open while we work inside them. And service upgrades on buildings that are already running.
What commercial construction actually costs in this metro
Nobody wants a range. Everybody gets one, because the same 20,000 square foot building can vary by 40 percent depending on what goes inside it and what the ground underneath it does.
The figures below are hard construction cost per square foot: labour, material and equipment. They exclude land, design fees, permits, furniture and financing. Treat them as a sanity check against your pro forma, not as a quote.
Ranges by building type
Pre-engineered metal or tilt-up warehouse shell: 85 to 130 dollars per square foot. Clear height, dock count and fire protection drive the spread.
Retail shell and core: 130 to 190. Storefront glazing and facade material account for most of the difference.
Office tenant improvement: 75 to 160. A refresh of an existing suite sits at the bottom. Full demolition with new mechanical distribution sits at the top.
Outpatient clinic or dental build-out: 300 to 475. Medical gas, lead lining, dedicated circuits and air change rates are what you are paying for.
K-12 addition or renovation: 325 to 500. Public bidding rules, prevailing wage where it applies, and phasing around an occupied school all add cost.
Wood frame multifamily, three to five storeys: 190 to 265, excluding site work and any parking structure.
Municipal maintenance or public works facility: 220 to 340. High bays, vehicle exhaust systems and heavy floor loading.
If your building sits between two of these categories, it will price closer to the more complicated one. Buildings do not average.
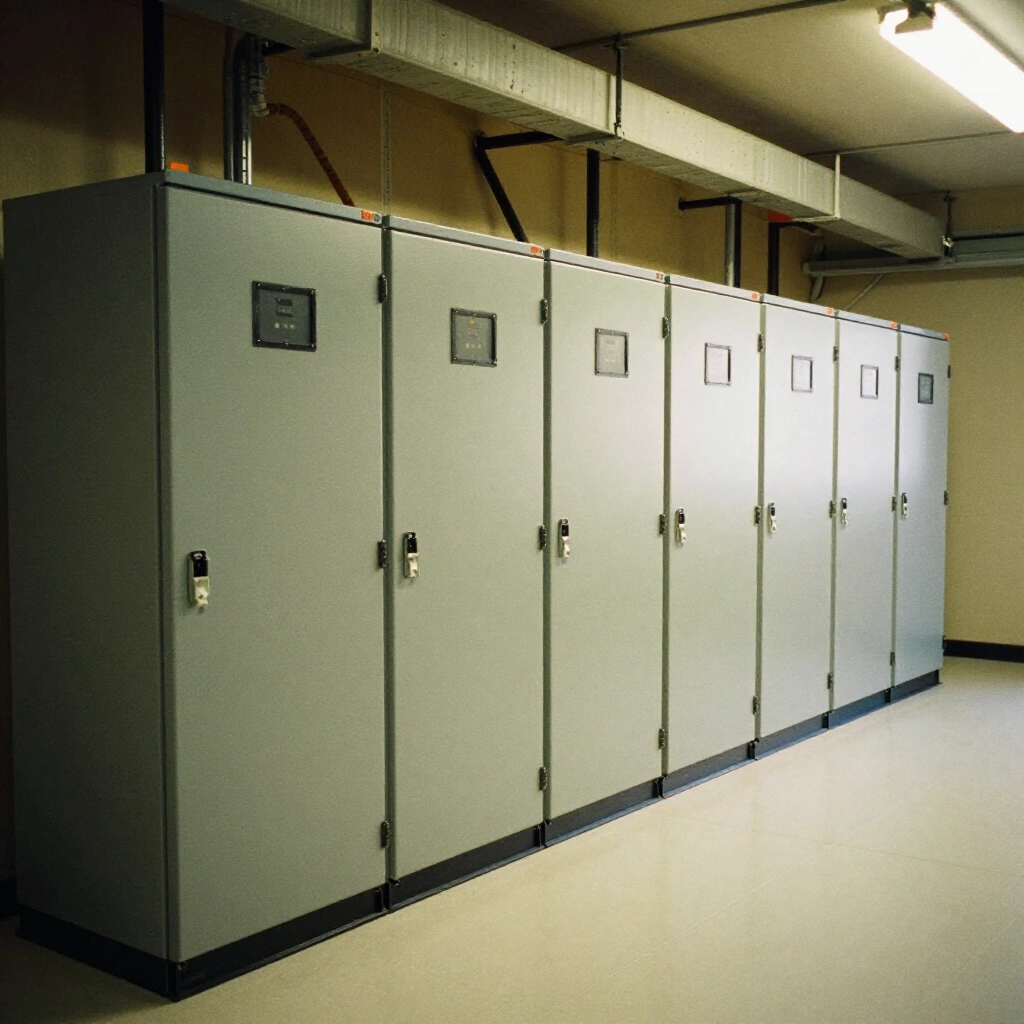
Switchgear and transformers are the line item most likely to move your occupancy date, and the one most often left out of an early budget.
The five things that move your number the most
Ground conditions. Shallow limestone, poor bearing soil or a high water table can add 5 to 15 percent to a project before a wall goes up. This is why we will not price a building without borings at the footprint.
Electrical service size and gear lead time. A 400 amp service and a 2,500 amp service are different buildings, not different line items. Long lead gear also forces a decision months before most owners are ready to make one.
Clear height and structural span. Going from 24 feet to 32 feet of clear height, or from 40 foot bays to 60 foot bays, changes the foundation, the frame and the erection cost together.
Mechanical system choice. Rooftop package units cost less to install and more to run. Split systems and dedicated outdoor air units cost more up front and win over a 20 year hold. Pick based on how long you intend to own the building.
Schedule and phasing. Building on an empty site is the cheapest thing you will ever do. Working around an occupied school, clinic or plant costs 10 to 25 percent more for the same scope, because the work happens in pieces and often at night.
Soft costs people forget until the loan closes
Design fees generally land between 6 and 12 percent of hard cost, higher on medical and institutional work. Then come the items that rarely make it onto the first spreadsheet: geotech and boundary survey, building permit and plan review, impact and utility connection fees, special inspections and materials testing, commissioning, fire alarm monitoring setup, signage, furniture and equipment, moving costs, and construction period interest.
Add an owner contingency of 5 to 10 percent of hard cost on top of the contractor contingency, and keep it in your column. Together these can add 20 to 30 percent to the number a contractor quotes you. That gap is where most first time commercial owners get caught.
Where you can actually save, and where you cannot
Real savings come from decisions made in design. A simple rectangle beats an articulated footprint. Consistent structural bays beat clever ones. One door hardware set beats six. Ordering long lead equipment during design rather than after bid removes escalation and expediting fees. Choosing a structural system that local subcontractors build every week beats one they have to learn.
What you cannot save on: the geotech report, code required accessibility, fire protection, and electrical service capacity that your operation genuinely needs. Cutting any of those transfers cost into your first five years of ownership at a worse rate.
One caveat about value engineering after bids come in. It typically returns 3 to 5 percent and costs four to six weeks of redesign and resubmittal. On a project carrying financing costs, that delay often eats the saving entirely. Value engineering belongs in design development, not in the week after bid day.
Walk a job before you hire anyone
Photographs flatter every contractor. A live jobsite does not. Before you sign with us or with anyone else, ask to walk an active project and look at four things.
Whether the site is clean, because housekeeping predicts safety performance better than any number on a prequalification form. Whether material is stored under cover and off the ground. Whether the superintendent can tell you the next three activities without looking anything up. And whether the crew reacts when a visitor walks near an open trench.
If a contractor will not let you walk a live job, that answer tells you what you need to know.
Site walks run about 40 minutes. Bring your architect if you have one.
Safety, manpower and the paperwork that ends a job
Three things decide whether a project feels controlled or chaotic from the owner’s chair: how the site is run, how labour is loaded against the schedule, and how paperwork moves. None of them appear in a bid number. All of them appear in your calendar.
What a real safety programme looks like from your side
Owners rarely see a safety programme directly. You see its results. A site with a low incident rate is a site where material is stacked properly, walkways stay clear and trades are not working on top of each other, and those same conditions produce faster work.
Ask for three items before you sign anything: the contractor’s experience modification rate, their recordable incident rate for the last three years, and the name of their competent person for excavation and fall protection. A firm that cannot produce those within a day is not tracking them.
On our sites every morning starts with a task specific hazard review rather than a generic one. A toolbox talk about ladder safety on a day when nobody touches a ladder trains crews to stop listening. We also stop work for weather and hold that line, which occasionally makes us unpopular in July.
The caveat: no programme prevents everything. What a good one does is keep failures small and reporting immediate, so problems get fixed the same week instead of arriving as a claim two years later.

Manpower loading, and why more people is not more progress
Owners under schedule pressure ask for more bodies. It works up to a point and then it reverses.
Every trade has a productive density. Put six drywall crews in a space sized for three and you get less finished wall per hour, not more, because they queue for material, for lifts and for the same stretch of wall. Stacked trades also increase rework, since the second crew damages what the first just finished.
The tool that actually compresses a schedule is sequence. Splitting a building into zones and releasing them one at a time keeps every crew working at full density in its own area. On a 60,000 square foot building we typically run four zones, and the last zone finishes while the first is being cleaned for turnover.
If you need genuine acceleration, the levers in order of value are: release long lead purchases earlier, add a second shift for one specific trade, then add Saturdays. Adding people to the same shift comes last and costs the most per day gained.
Change orders, and how to read one
A change order is not a failure. It is a record that something changed. The failure is a change order you did not see coming.
Ours carry four things: what changed, who initiated it, the cost split into labour, material, equipment and markup, and the schedule impact in days. That last line matters most and is the one most often left blank across this industry. A 12,000 dollar change that adds nine days to a critical path activity is not a 12,000 dollar change.
We price changes at unit rates fixed in the contract at signing, so nobody is negotiating labour burden in month seven. We also review the full log with you monthly, including the months when it is empty, because owners who see the log every month never get surprised by it. If a change order reaches you without a schedule line, send it back.
Closeout, warranty and the first year after we leave
Closeout is the part contractors are worst at, and it is the part owners remember.
We start collecting at 50 percent completion: operating and maintenance manuals, warranty letters, as-built markups, attic stock, spare filters and keys, and equipment training scheduled while the installer is still on site. We record the training, so the maintenance technician you hire next year still gets it.
Substantial completion means you can occupy. Final completion means the punch list is closed and the documents are handed over. Those are two different dates and your contract should define both.
After we leave, the workmanship warranty runs one year. Equipment warranties run separately and usually longer. We schedule an 11 month walkthrough before the workmanship year expires, because a defect found in month 11 is a warranty item and the same defect found in month 13 is your budget.
Straight answers, including the ones that cost us work
Ten questions we get on almost every first call, answered the way we would answer them across a table.
What does commercial construction cost per square foot in Kansas City?
Hard cost typically runs from about 85 dollars per square foot for a warehouse shell to 475 or more for an outpatient clinic. Office fit-outs land between 75 and 160 depending on how much mechanical work is involved. Those figures cover labour, material and equipment only. Land, design fees, permits, furniture and financing sit outside them. Any contractor who gives you a single number before seeing a geotech report and a drawing set is guessing.
How long does a project take from contract to occupancy?
For a straightforward single storey build of 20,000 to 60,000 square feet, plan on 9 to 14 months from signed contract to certificate of occupancy, with permitting taking 6 to 12 weeks of that. Electrical gear lead time is usually the constraint rather than field labour. Occupied renovations take longer than the square footage suggests, because the work happens in phases and often outside business hours.
Do you self-perform electrical work or subcontract it?
We self-perform. We hold our own electrical licence and carry our own crews for service entrances, panels, feeders, branch wiring, site lighting, fire alarm and low voltage data. That removes a coordination layer on fit-outs, where the ceiling grid usually waits on one electrical release. On very large or highly specialised scopes we still bring in partners, but the scope stays under our contract and our schedule.
Construction management or general contracting, which should I pick?
If your procurement rules require multiple prime contracts, or you want visibility into every trade bid, construction management fits. You hold the trade contracts and we run the work for a fixed fee. If you want one number, one contract and one party carrying coordination risk, general contracting or design-build fits. Most private owners choose the second. Public and institutional owners often do not have the choice.
How far do you travel for work?
We work across Missouri, Kansas, Iowa and Arkansas, with most projects inside a three hour drive of Kansas City. Beyond that radius, travel and per diem start showing up in the number and supervision gets thinner. Ask us directly and we will tell you when a local contractor will serve you better than we would. That answer costs us work occasionally and saves you money more often.
What do you need from me before you can hold a price?
Five things: a geotech report with borings at the building footprint, zoning confirmation for the intended use, utility availability letters, a written basis of design for mechanical and electrical, and a named decision maker who can sign a change order. With those we can hold a guaranteed maximum price with named allowances for 30 days. Without them we can still price the work, but the number carries contingency you pay for either way.
How do you handle change orders?
Every change order states what changed, who initiated it, the cost split into labour, material, equipment and markup, and the schedule impact in days. Labour rates and markup percentages are fixed in the contract at signing, so there is nothing to negotiate later. We review the full log with you monthly, including the months when it is empty. If a change order reaches you without a schedule line, it is incomplete.
What happens if we hit rock during excavation?
Rock is the most common unforeseen condition in this region and the most frequent change order we write. If the geotech report identified it, the cost is already inside the bid. If it did not, your contract should carry a unit price per cubic yard for rock excavation agreed before work starts, so there is no argument about rate when the excavator stops. Paying for borings is always cheaper than discovering rock.
Are you licensed, bonded and insured?
Yes, licensed and bonded across the states where we work, with general liability and workers compensation coverage in force. We provide certificates of insurance and a letter from our surety confirming current bonding capacity on request, and we send both without being asked when a project is publicly funded. If any contractor hesitates over that request, treat the hesitation itself as the answer.
What does closeout include, and what happens after the warranty year?
Closeout includes operating and maintenance manuals, warranty documentation, as-built drawings, attic stock, keys, and equipment training recorded on video for staff you have not hired yet. Substantial completion and final completion are different dates and your contract should define both. The workmanship warranty runs one year. We schedule an 11 month walkthrough before it expires, because a defect found in month 11 is covered and the same defect found in month 13 is not.
Send us your drawings. We will tell you what they are missing.
Bid packages, budget checks and preconstruction reviews for commercial owners across Missouri, Kansas, Iowa and Arkansas. Most bids returned in 10 business days.
Kansas City based. Licensed and bonded in four states.
Written and reviewed by the estimating and field operations staff at Global Rock Enterprise LLC, a commercial general contractor and licensed electrical contractor based in Kansas City. Cost figures reflect Midwest market conditions and are published as general guidance, not as a quote for any specific project.
Published 25 August 2026. Reviewed quarterly.